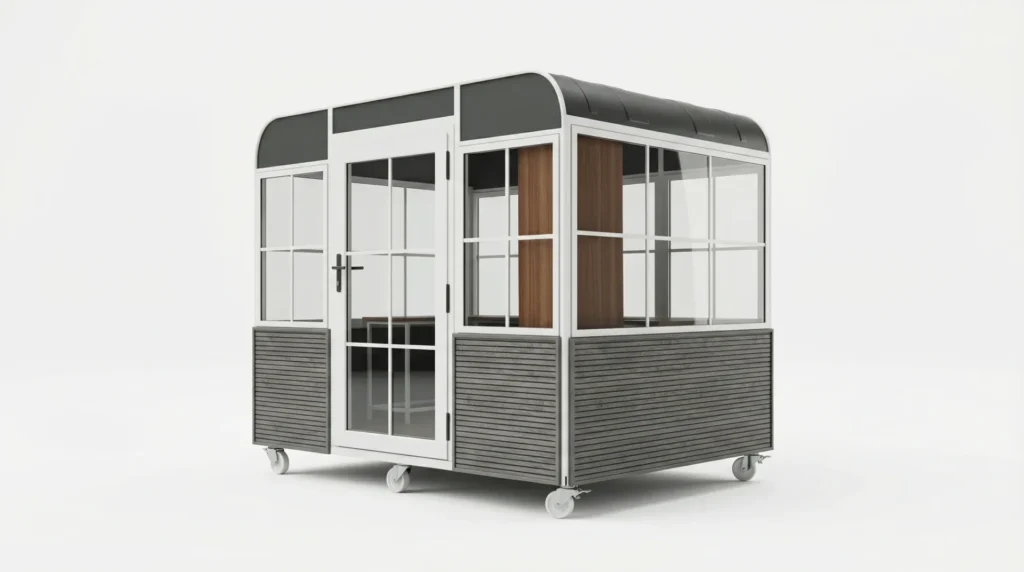
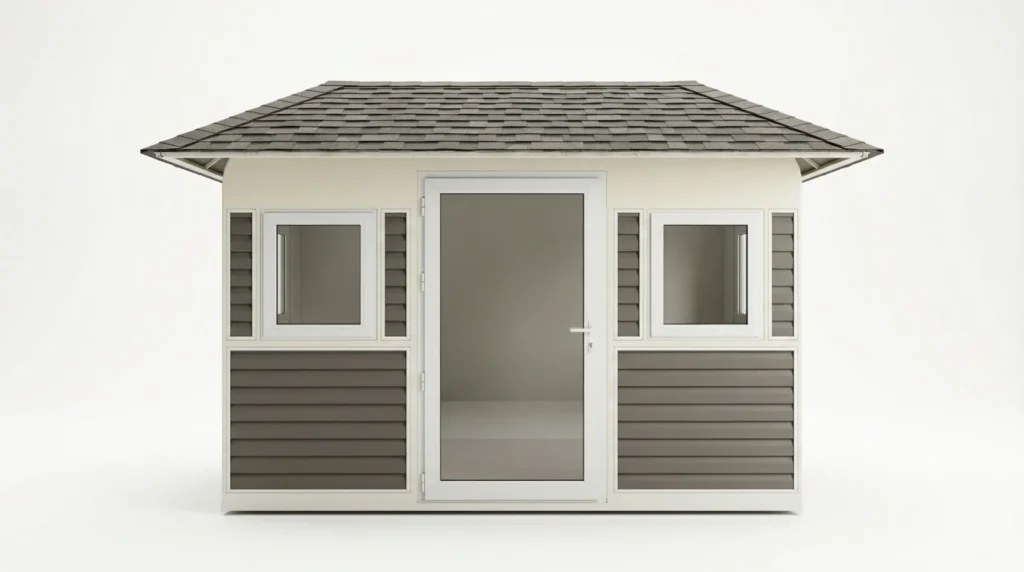
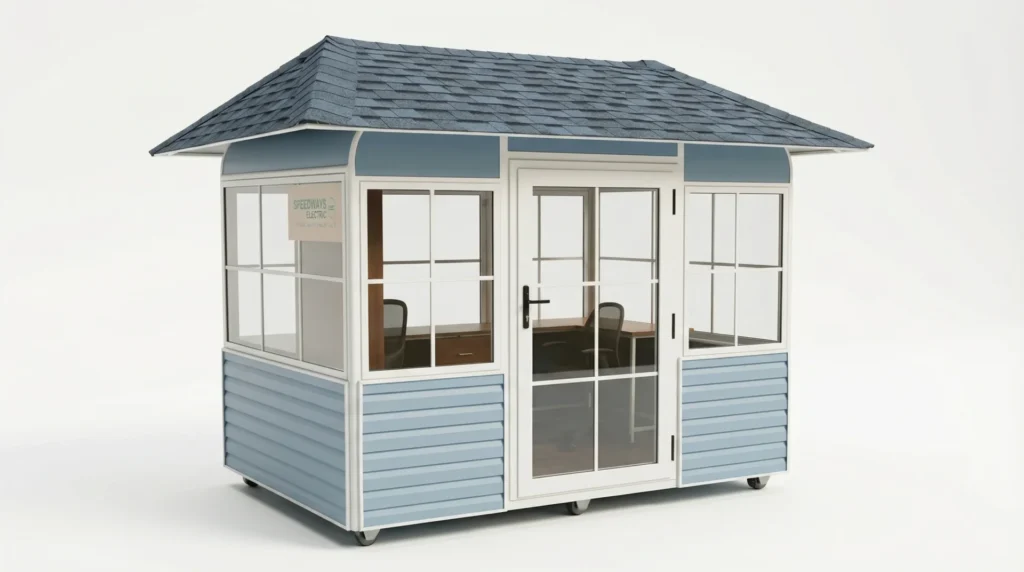
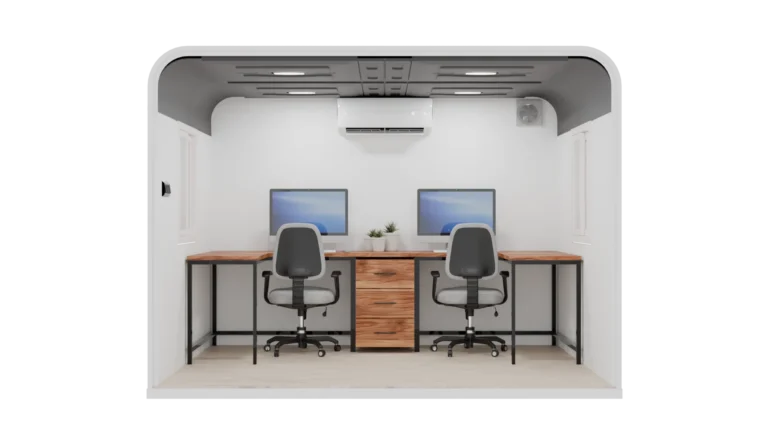
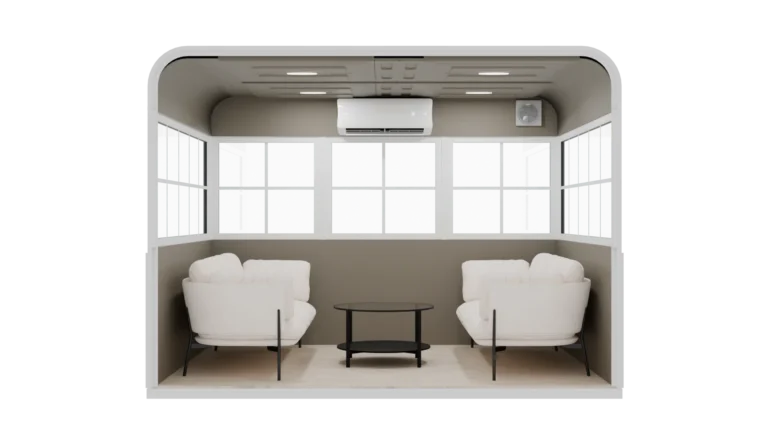
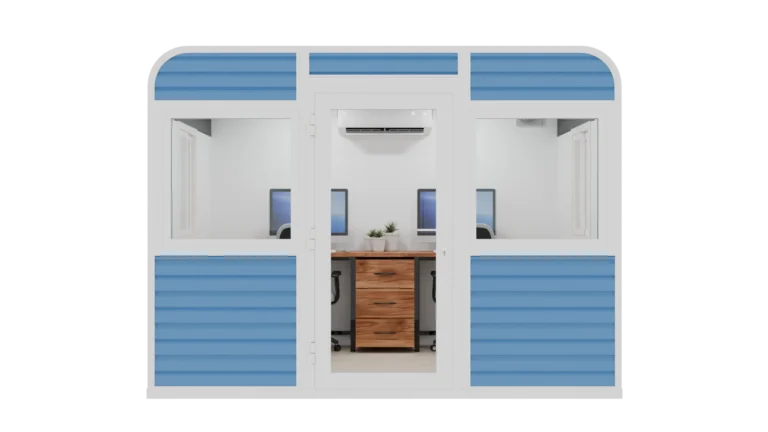
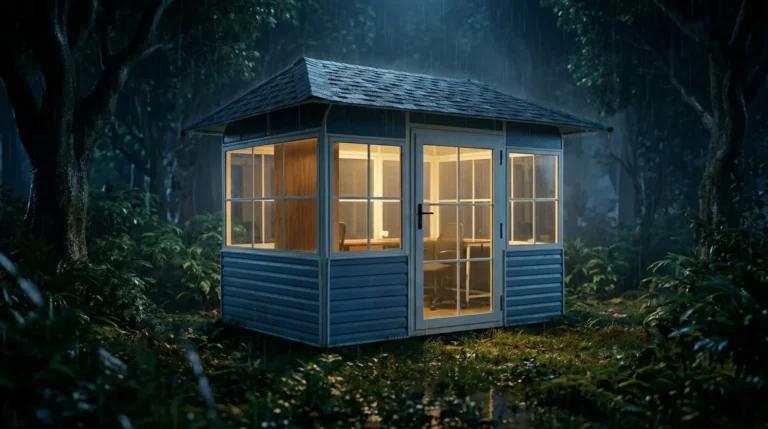
Add-ons can be selected when you customize your build.
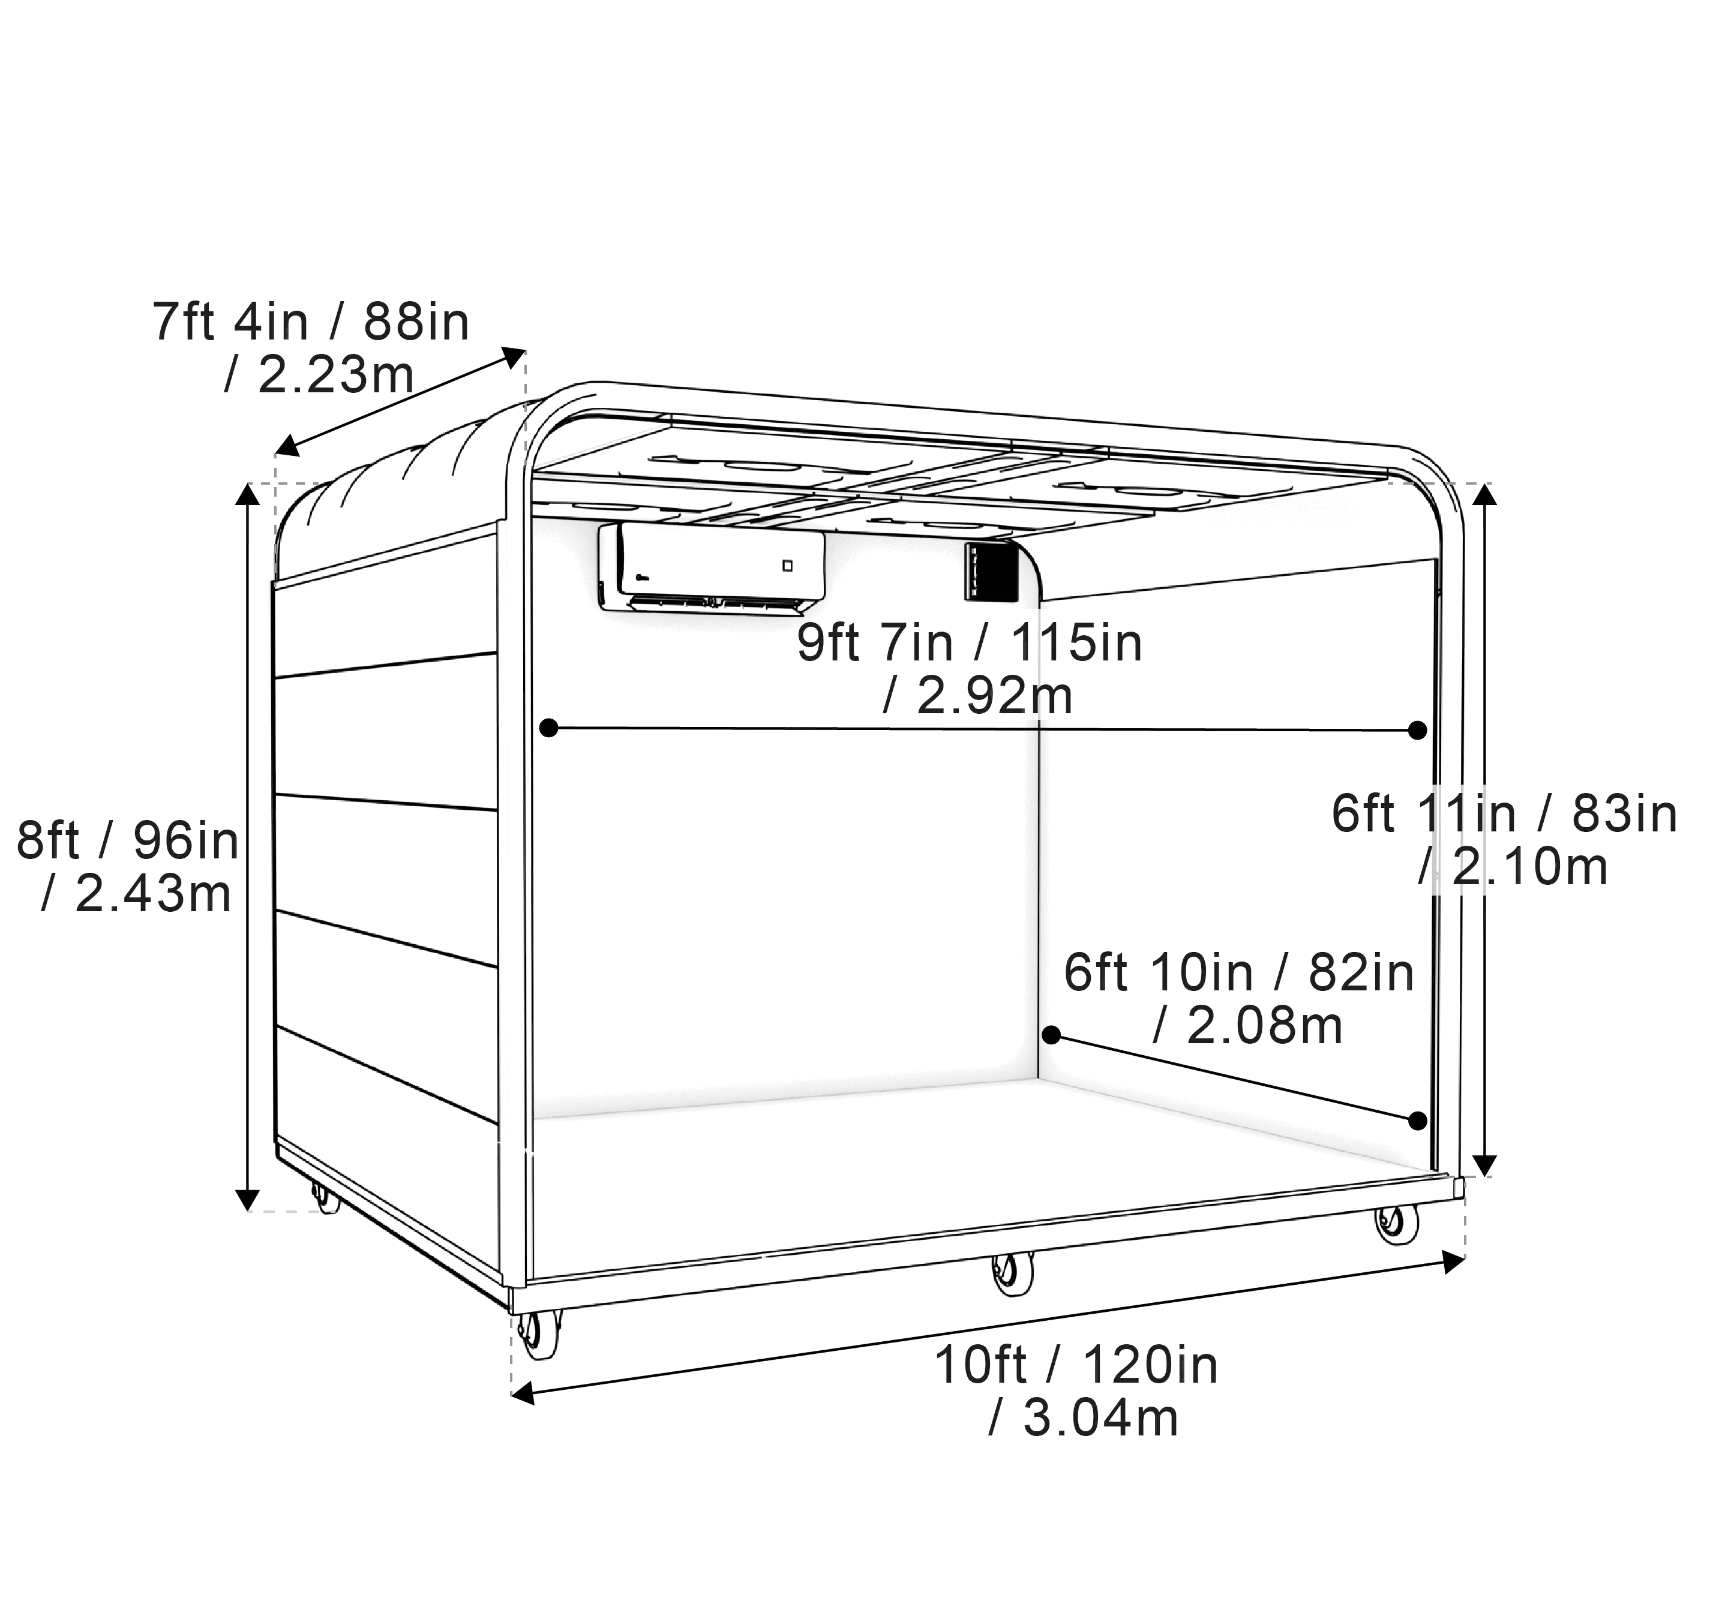
| Model | Executive Cabin |
| Category | Work Pods |
| Size (in feet) | 10 X 7.4 X 8 |
| Size (in mm) | 3048 X 2235 X 2438 |
| Capacity | 2-4 people |
| Structure | Steel Frame |
| Exterior Options | ACP / Insulated Metal Cladding / Canadian Siding / WPC |
| Interior Finish | Acoustic Panel / Charcoal Panels - Louvers (18mm) / Laminate |
| Ceiling | ABS (standard) |
| Flooring Options | Stone Plastic Composite (SPC) Tiles / PVC Planks (3 mm) |
| Window Options | Full Toughened Glass / Fixed Half Glass With Georgian Bars / Opening Casement / Top Hung / Sliding |
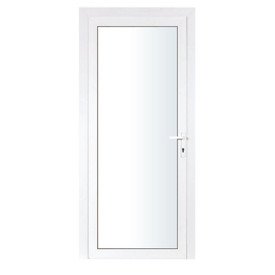
| Door | Toughened Glass (standard) |
| Standard Inclusions | Ventilation System, Lighting, Electrical Switches |
| Optional Add-Ons | Air conditioner, Wheels, Furniture |
| Customizable | Yes |
Private office space for leadership and consultants.
Choose your finishes, then request a quote for your exact build.