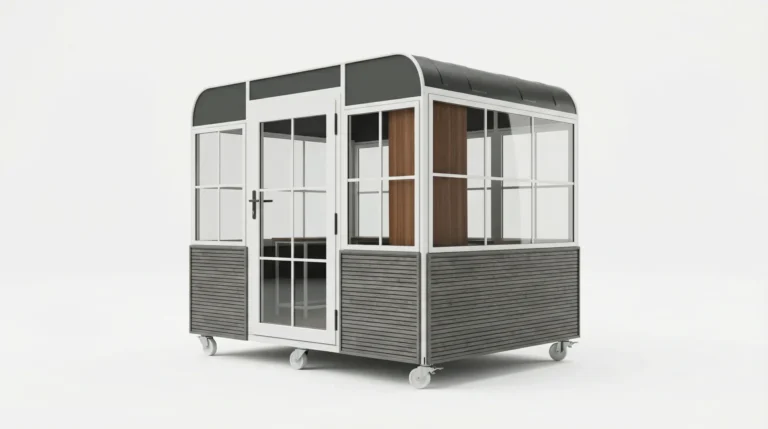
Reception Pod/Director’s Cabin

Details

Included as Standard

Ventilation System

Lighting

Electrical Switches

Optional Add-Ons

Air conditioner

Wheels

Furniture

Add-ons can be selected when you customize your build.

Technical drawing of Reception Pod/Director’s Cabin

Spec at a glance

Size (in feet)10 X 7.4 X 8
Size (in mm)3.04 X 2.23 X 2.43
Capacity2-4 people
StructureSteel Frame
1

Structure

Fixed
Steel Frame
2

Exterior

Customizable
ACP Insulated Metal Cladding Canadian Siding WPC
3

Interior

Customizable
Charcoal Panels - Louvers (18mm) Laminate
4

Ceiling

Fixed
ABS
5

Flooring

Customizable
Stone Plastic Composite (SPC) Tiles PVC Planks (3 mm)
ModelReception Pod/Director’s Cabin
CategoryService Pods
Size (in feet)10 X 7.4 X 8
Size (in mm)3.04 X 2.23 X 2.43
Capacity2-4 people
StructureSteel Frame
Exterior OptionsACP / Insulated Metal Cladding / Canadian Siding / WPC
Interior FinishCharcoal Panels - Louvers (18mm) / Laminate
CeilingABS (standard)
Flooring OptionsStone Plastic Composite (SPC) Tiles / PVC Planks (3 mm)
Window OptionsFull Toughened Glass
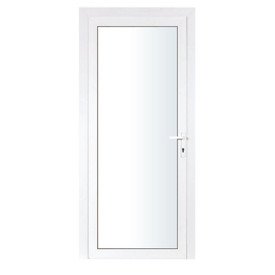
DoorToughened Glass (standard)
Standard InclusionsVentilation System, Lighting, Electrical Switches
Optional Add-OnsAir conditioner, Wheels, Furniture
CustomizableYes
Service Pods · Customizeable

Reception Pod/Director’s Cabin

Private office space for leadership and consultants.

Size (in feet)10 X 7.4 X 8
Capacity2-4 people
StructureSteel Frame
CustomizableYes
Download Brochure
Talk to an Expert — +91 99157 02858 →
Factory-Built, Site-Ready
Made in India
Customize

Make it yours

Choose your finishes, then request a quote for your exact build.

What Will
You Deploy?

We’d Love to Hear From You

Tell us about your requirements and specify your use case so we can better understand how we can help.

Reception Pod/Director’s Cabin
10 X 7.4 X 8 (in feet) · 2-4 people